
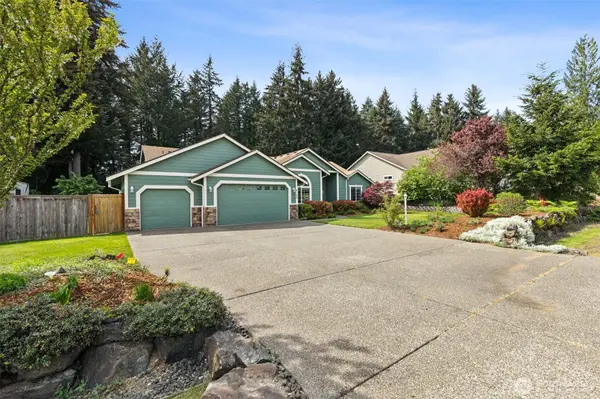
Bought with: Keller Williams South Sound
For more information regarding the value of a property, please contact us for a free consultation.
8103 Countrywood DR SE Olympia, WA 98501
Want to know what your home might be worth? Contact us for a FREE valuation!

Our team is ready to help you sell your home for the highest possible price ASAP
Key Details
Sold Price $695,000
Property Type Single Family Home
Sub Type Single Family Residence
Listing Status Sold
Purchase Type For Sale
Square Footage 2,558 sqft
Price per Sqft $271
Subdivision East Olympia
MLS Listing ID 2502823
Sold Date 06/15/26
Style 10 - 1 Story
Bedrooms 4
Full Baths 2
HOA Fees $15/ann
Year Built 2003
Annual Tax Amount $7,388
Lot Size 0.500 Acres
Lot Dimensions .484 ac
Property Sub-Type Single Family Residence
Property Description
Beautifully maintained and packed with opportunity, this standout rambler delivers space, style, and amazing garden potential on a half-acre lot. Soaring ceilings and an inviting entry open to a light-filled living room with rich hardwood floors, anchored by a contemporary see-through gas fireplace. Arched transitions lead to an expansive family room, where sun filled windows seamlessly connect the fully fenced backyard and patio - perfect for entertaining, relaxing, or cultivating your dream garden retreat. Enjoy the thoughtfully designed granite kitchen with generous prep space and a walk-in pantry, supporting both everyday living and effortless hosting. Retreat to your spacious primary suite for comfort and privacy, featuring French door entry to a luxurious 5-piece bath. A smart split-bedroom layout places three additional bedrooms and a full bath on the opposite side - ideal for privacy, guests, or flexible living. The scenic Chehalis Western Trail - 22 miles of outdoor adventure is moments away, with wildlife views and Woodard Bay nearby.
Location
State WA
County Thurston
Area 449 - East Olympia
Rooms
Basement None
Main Level Bedrooms 4
Interior
Interior Features Bath Off Primary, Dbl Pane/Storm Window, Dining Room, Fireplace, French Doors, Pantry, Vaulted Ceiling(s), Walk-In Closet(s), Water Heater
Flooring Ceramic Tile, Hardwood, Laminate, Vinyl
Fireplaces Number 1
Fireplaces Type Gas
Fireplace true
Appliance Dishwasher, Dryer, Microwave, Refrigerator, Stove(s)/Range(s), Washer
Exterior
Exterior Feature Brick, Cement Planked
Community Features CCRs, Trail(s)
Amenities Available Cable TV, Fenced-Fully, Gas Available, High Speed Internet, Patio, RV Parking, Sprinkler System
View Y/N No
Roof Type Composition
Garage Yes
Building
Lot Description Adjacent to Public Land, Paved
Story One
Sewer Septic Tank
Water Community
New Construction No
Schools
Elementary Schools Horizons Elem
Middle Schools Komachin Mid
High Schools Timberline High
School District North Thurston
Others
Senior Community No
Acceptable Financing Cash, Conventional, VA Loan
Listing Terms Cash, Conventional, VA Loan
Read Less

"Three Trees" icon indicates a listing provided courtesy of NWMLS.
NEARBY SCHOOLS & BUSINESSES
GET MORE INFORMATION